The work, in the order it happened
1. Zoning by right, before anything else. Known: the C-1 H-R zoning and the corner-lot condition. Unknown: whether the program needed a rezone or a variance, which adds months and a public hearing to the front of the schedule. I asked the narrow question, does this exact program qualify by right, rather than the usual one, which rezone do we file. The city's zoning confirmation came in April 2025 and a written plan-check recap in May 2025: multifamily by right, no rezone, no variance, no hearing. The largest schedule risk on the project was gone before any design work started.
2. The classification, then the program. With zoning settled I classified the scope, the Level 3 alteration and the B-to-R-2 change, and only then locked the program: six residences on each of the two lower floors and five on each of the two upper, from 871 to 2,101 SF each, over a 51-stall garage. The count moved through several iterations before it settled. The classification did not move.
3. Qualifying for self-certification, with the appeal filed early. The city's site-plan comments in October 2025 said the site plan could not be approved without a fire marshal appeal on access. Rather than let that surface at certification, we filed the fire-access appeal in December 2025, months ahead of the packet. The packet itself, 83 pages, was assembled with fill, page and assembly scripts rather than by hand, which is what let LÏEF produce it in days instead of weeks. The city's review window is the program's, not ours; the scripts changed how fast we could produce the packet, not how fast the city reviews it. Attachment B lists what the packet contains.
Self-certification in plain words
Phoenix lets a registered architect or engineer of record certify eligible plans directly. The permit issues within a few business days and the city performs no ordinary plan review first. At 25,000 SF and above the project draws an automatic audit, so on a project this size the file is checked after the fact, and any error surfaces at audit, inspection or occupancy, which is the most expensive place to find one. Two consequences follow. The packet has to be right before it reaches the stamp, not fixed in review. And any question that could stall the certification, an access appeal for instance, is worth settling early, because a late appeal stalls the one step the whole path depends on.
4. Modeling the building in house, with more checking than a normal schedule allows. Rather than hand pre-development to an outside firm, we built the Revit model on a dedicated workstation: fourteen specialist skills, for the shell, structure, MEP, envelope and QA, driving a 138-tool connection into Revit, and a model that reached 12,684 elements. The bet was small and capped: a modest direct spend to find out whether agentic tools could carry drafting, against a line item the project could not move until it was solved. If nothing worked, the money was gone and the project had not moved; if it worked, I would walk into the architect with working agentic draftspeople and a different conversation. It returned roughly 40 percent of the architectural work. The larger prize was the conversation. The offer to the architect of record was not "do it cheaper" but "be at the front of this, at a rate that reflects a smaller scope." That takes margin off the architect, since drafting is close to pure profit for a firm, and making it attractive rather than adversarial is the only version that leaves a working relationship behind.
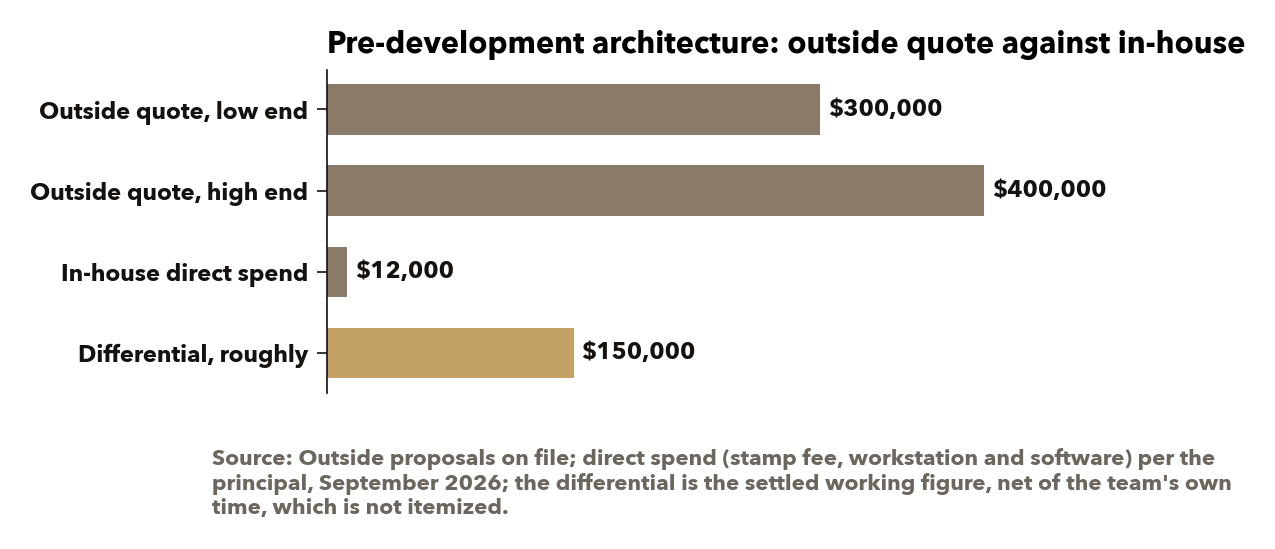
5. Rebuilding the QA function we had cut, not just the drawings. An outside firm's fee buys drawings and a second party whose process catches errors before a set goes to permit. Cut the fee without replacing that function and you have not lowered the risk; you have deferred it to whoever inspects the stamped set. So the question was what that QA process actually checks for, so the same checks could be rebuilt rather than approximated.
The review pipeline, in four steps
- Export the model's geometry, its walls, dimensions and room boundaries, to a structured format.
- Have a set of checking agents compare each element against two references: the governing code sections for this occupancy and alteration type, reduced once by a person into fixed, checkable parameters, and the project's own design-criteria sheet of unit counts, ceiling heights and setback minimums.
- Write any element outside a stated tolerance from either reference to a findings list.
- A person clears every item on that list before the set moves forward.
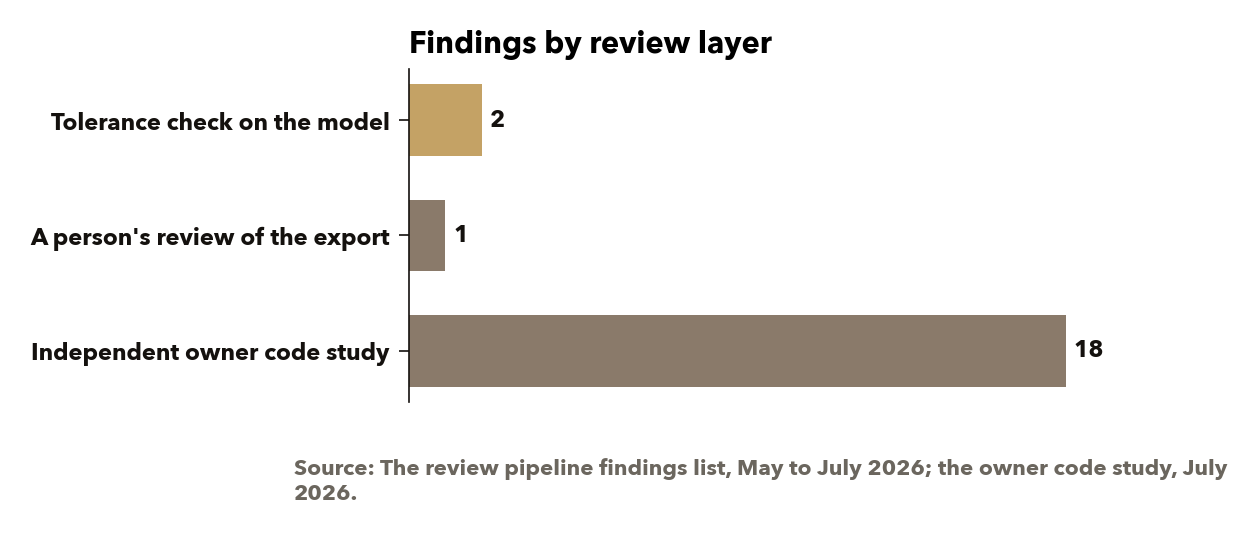
The code half is the hard part. A code section is prose with conditional logic; exit separation is a fraction of the diagonal that changes with sprinkler status, and an elevator cab minimum is stated differently across tables. Each applicable section had to be read once and turned into a number before anything could be checked against it. What the agents add is consistency: the same parameters applied to every element in the export instead of a person re-checking each by eye. The pipeline's tolerance check flagged two errors, a wrong building setback among them, both ahead of the point a person doing an unassisted review would have had to catch them. An earlier version of the model turned out to carry geometry from an unrelated building's set, pulled in during an export, and that version was ruled out before it shipped. I credit that catch to the discipline of looking rather than to the pipeline checking itself: it was an uncontrolled single event, not a designed self-test with a known-bad input.
6. Who checks the checker. The architect of record was certifying his own work under a compressed timeline, which is a single-reviewer process however qualified the reviewer. A project meeting in July 2026 established that no complete code study had ever actually been finished for the building, and that the base survey geometry conflicted across three sources. We produced an independent, owner-side code study the next day: 89 pages, every finding cited to a code section and a sheet, and the critical findings handed to the architect pre-cleared instead of asking for a blind re-read of the building. Four of them: the plan set's title block carried the address of a different parcel; the separation between the two exit stairs looked short of the code distance; the construction type was stated three inconsistent ways across the record; and an elevator cab depth fell short of the code minimum for an ambulance stretcher, flagged priority one.
7. The handoff, turned into a template. A 182-file, nine-section packet went to the architect of record in June 2026, with a working session the next day. It became a reusable ten-item template for the next handoff. The template travels; the file count does not.
8. The roof. The building carried one carrier's rooftop telecom lease. The buyer of that lease opened with an 85-year easement across the entire roof. That is a common move: whoever drafts first tries to buy more roof than they are renting, because roof rights are cheap to ask for and expensive to get back. Say yes and you have handed away every future rooftop use on the building, the mechanical equipment the conversion needs, amenity space, a second carrier, solar, for one payment today. I went back to what the carrier actually had and needed, the physical footprint of its existing equipment, cut the grant to that, and held it there through the back-and-forth on term and roof language. The deal closed in April 2026 on the narrower scope, with the proceeds paid at closing rather than deferred into a long rent stream and the rest of the roof retained. Outside counsel papered the easement assignment and the lender's non-disturbance agreement. The question underneath was whether one tenant's lease gets to claim every future use of the roof at today's price, and the answer was no.
| Roof zone | Buyer's opening draft | What closed |
|---|---|---|
| The carrier's existing equipment footprint | Included | Conveyed as the easement |
| Mechanical and equipment zone for the conversion | Included | Retained |
| Amenity space | Included | Retained |
| Remaining roof, for a future carrier or solar | Included | Retained |
| Payment | A rent stream over the term | Paid at closing |
Attachment C draws the roof plan and the negotiation sequence.
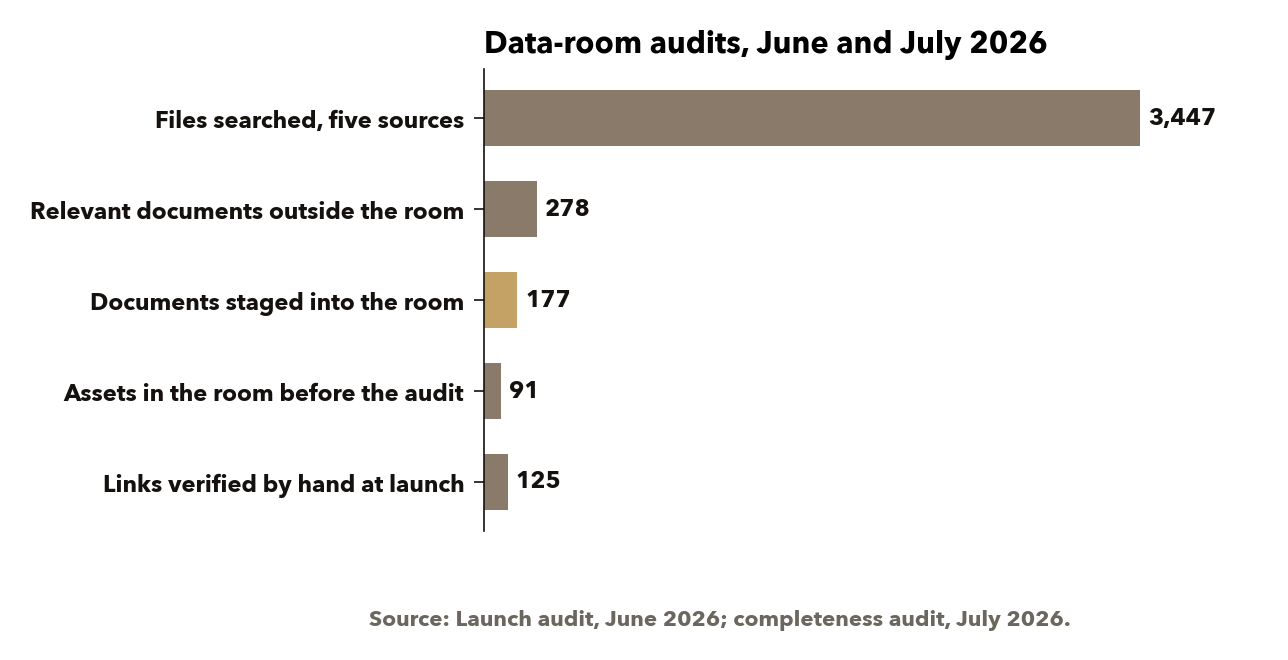
9. The data room, re-audited every time the project moved. The investor data room went live in June 2026 with every link checked by hand, one at a time, the same day it was built. A completeness audit in July, against five source locations, found the room held a fraction of the relevant record and staged the rest, including the substance of a city comment letter that survived only in the civil engineer's own response memo. The audit also corrected three claims that had drifted from the record: there was never a second cell tower, the fire appeal had already been filed, and the building was already sprinklered under that appeal. A data room built once is a snapshot; this one reruns its audit each time the project moves.
What it produced
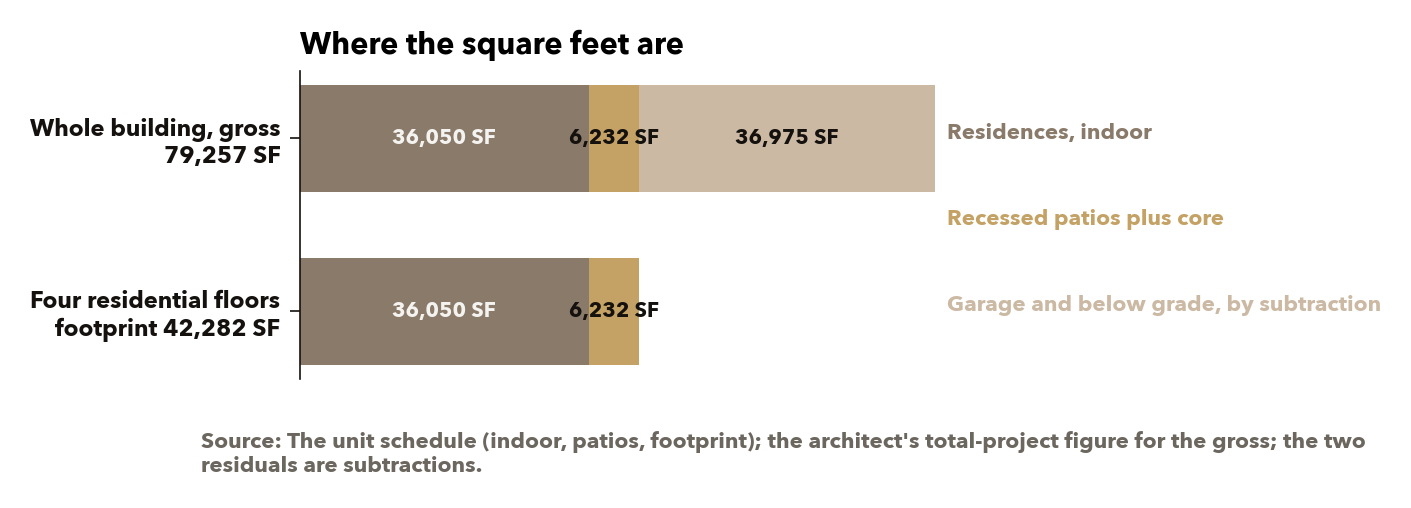
The program that came out of the sequence is a set of residences whose living area, footprint and gross building area are three different measures, and none is ever presented as another. The gross figure includes the subterranean garage; the footprint is the four residential floor plates; the living area is the conditioned space inside the residences. Outdoor patios sit outside the floor plate and are listed by residence in Attachment A.
What each part of the sequence closed: zoning by right with no rezone, variance or hearing; a classification locked ahead of the program; a self-certification packet the architect of record could certify; a model with two errors caught by its own tolerance check before a person had to find them; an independent code study handed over pre-cleared; a roof grant scoped to the footprint with the rest of the roof retained; and a data room that holds up on the hundredth click, not the first.
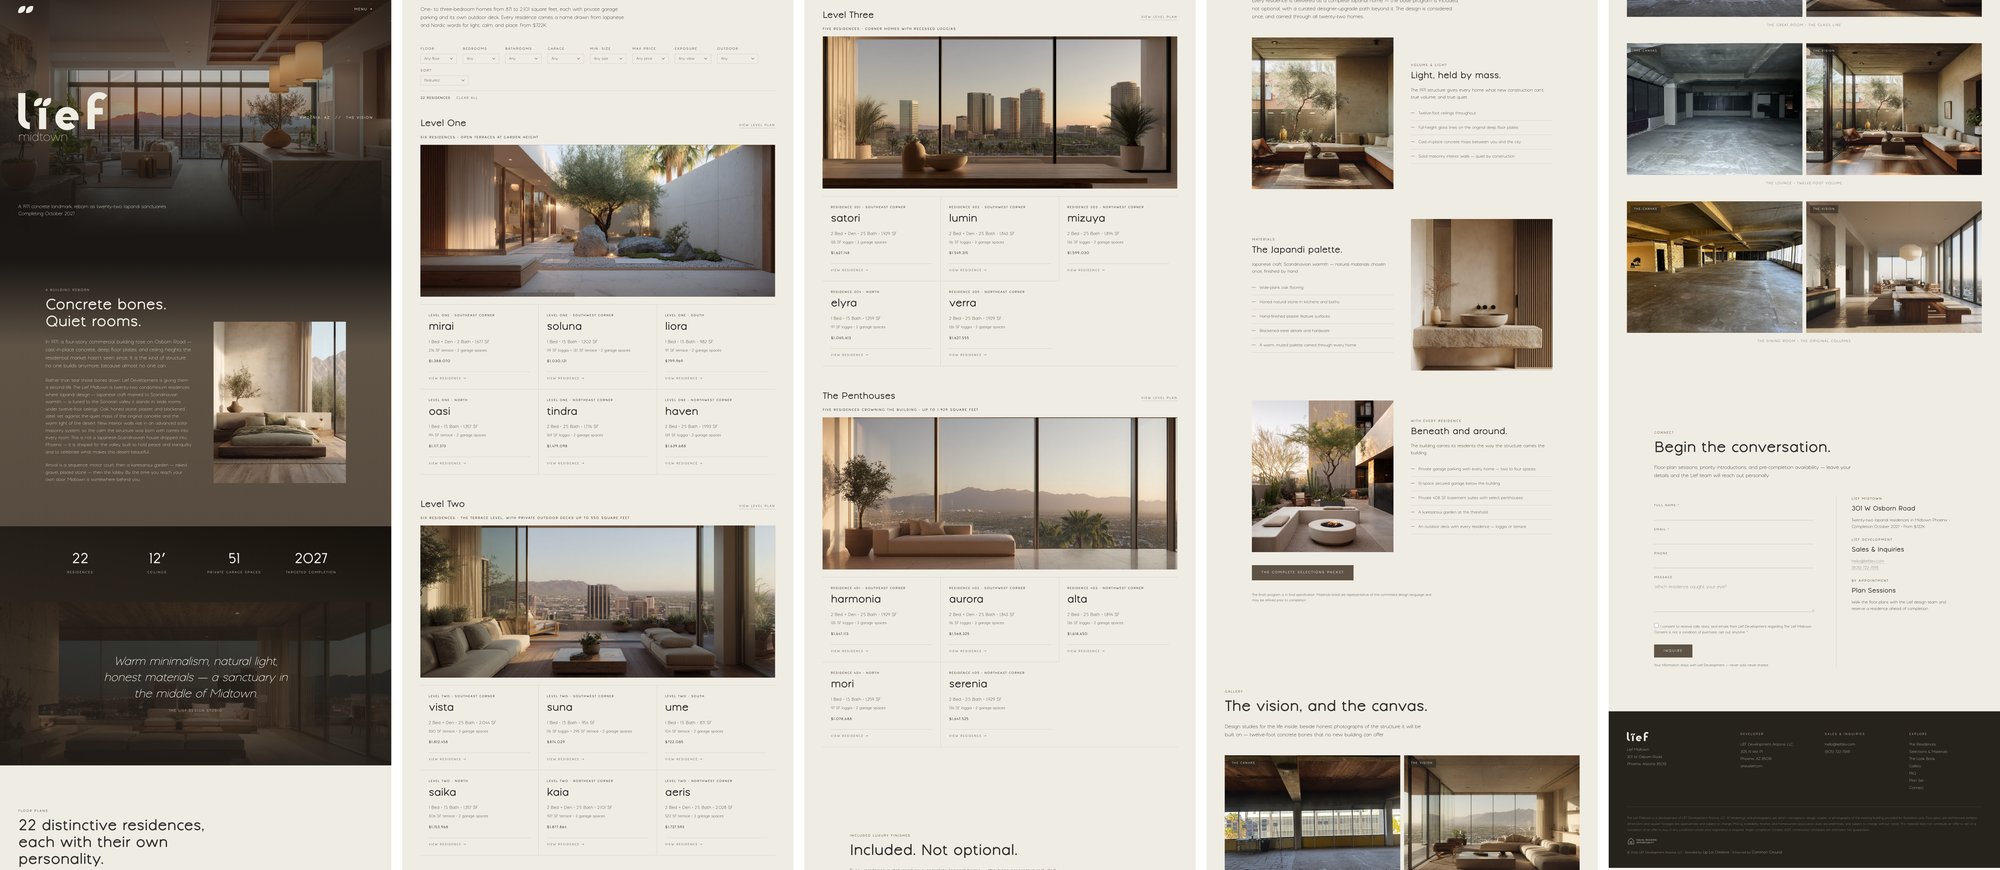
The building as a buyer or a partner meets it is on its own site, liefmidtownphx.com, and in the paper behind it. Attachment H is the compiled plan set, and Attachment I is the selections and materials book the site shows on its Look Book page. Attachment E is the brand it was all built in, and Attachment F is the first design direction, room by room. Attachment J is the December 2024 price list, the projections the homes would be listed against, drawn up before the program settled at the twenty-two homes.
What we kept, replaced and installed
Kept. The architect of record, for the stamp and the certification; the city's own self-certification program; Kanopi for the estimate; outside counsel on the easement and on the contracts. The stamp is what a license attaches to, and it stays valuable. Nothing that carries liability was cut.
Replaced. The outside pre-development scope, drawings plus the firm's own QA, with an in-house Revit model plus the review pipeline. The industry default, a full-service firm and the standard queue, was not wrong. It was slow and priced as one deliverable, and this deal could carry neither the fee nor the queue. The QA function was rebuilt on purpose, not skipped.
Installed. The classification-first sequence; the review pipeline; the link-by-link data-room audit and the re-audit rule; the handoff template. Each replaces a check the outside firm's process or the city's plan review would otherwise have performed with one the owner's team runs itself.
The fit for this method is narrow by design: an owner-side team willing to carry entitlement risk directly instead of routing it through a full-service firm, on an existing shell with by-right zoning. That posture is rarer than it sounds, which is the reason it is worth owning rather than listing as a caveat.
What it cost to hold the line, and what I would watch
You have to build the tool before you can use it, and that time lands before any of the benefit does. You take margin off a counterparty who was counting on it. The position only exists while the capability is ahead of the market, and on this one that will not be long. The pipeline has run one full cycle on one project; what transfers to the next model, the criteria-sheet format, the parameterized code set, the export script, and what has to be rebuilt each time is not yet documented, and until it is, this is a result with a replicable method rather than a proven portable asset.
Outside counsel also earned its place on the contracts. An architect's proposal carried a perpetual 2.5 percent match payment on investor distributions, buried in a profit-sharing note; it was caught before signature and that contract was never signed. Read every architect contract before it is executed.
The constraint that turned out to bind was never the drawings or the code. It was capital. The construction capital is being raised, and the entitlement and design work is complete and waiting on it. Every step above drove design and entitlement risk toward zero, and none of them could touch that variable. The lesson I took for the next project: run the raise beside the entitlement rather than behind it, or hold major entitlement spend to a lighter path until the raise clears, so a capital delay does not strand a finished design against an uncertain closing date.
What I would watch from here: the automatic audit that follows a self-certified permit, since that is where a packet error surfaces; the construction-type determination, which the code study found stated inconsistently across the record and which drives fire rating and allowable area downstream; and the fire-access and sprinkler path the appeal settled, because those are the items that reopen if the plan set changes.
The result, in short
Zoning came back by right, with no rezone, variance or hearing. The classification locked ahead of the unit program, and the self-certification packet was assembled for the architect of record to certify. The in-house model returned two errors caught by its own tolerance check before a person had to find them, and an independent code study was handed over pre-cleared. The roof grant closed scoped to the carrier's existing footprint, with the rest of the roof retained. The entitlement and design work is complete; construction capital is being raised.
A slice of the project list
A few related projects.
- Aycre Capital: fund formation and capital raise process (2022 to 2023)
- The Triangle, Grand Avenue: feasibility and go-to-market strategy, capital last (2026)
- Ghana Community Master Plan: master plan for a 1,000-acre community, Phase 1 the luxury enclave
- A ranch-land sponsor diligence (Mountain West, 2025 to 2026)